
Detached house for sale on Via Bellinzona
All 27 photos
Description
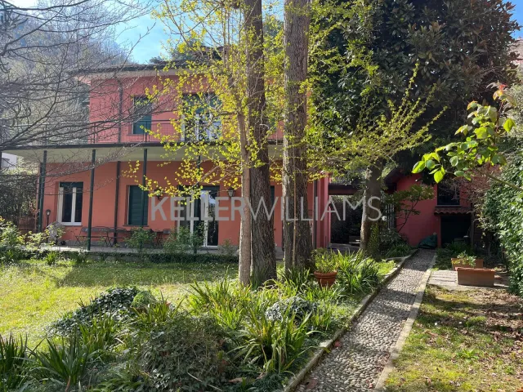
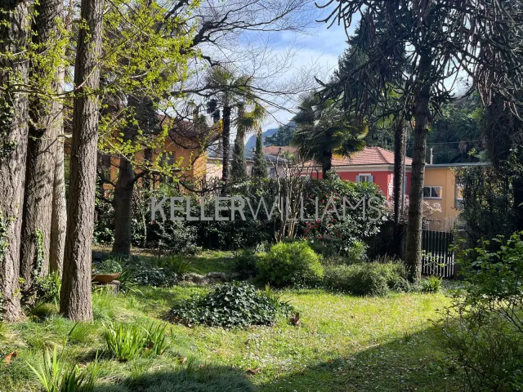
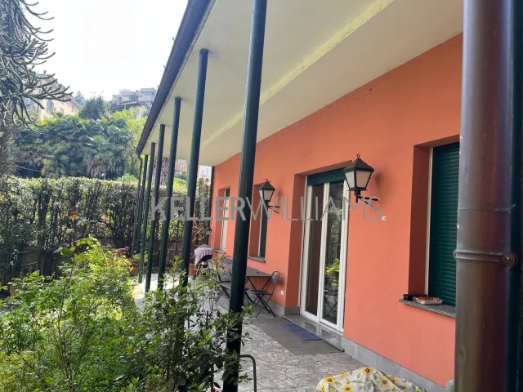
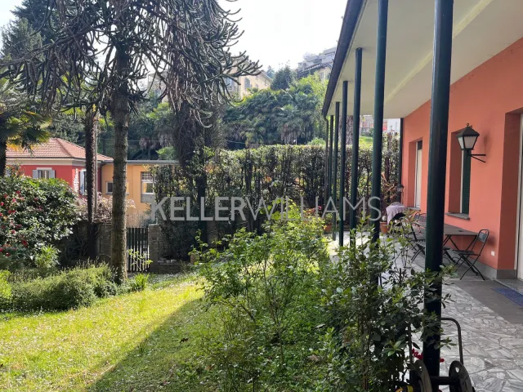
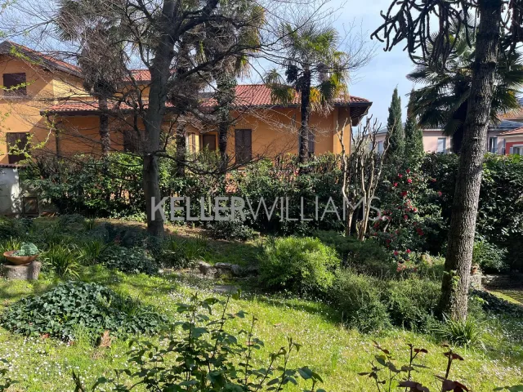
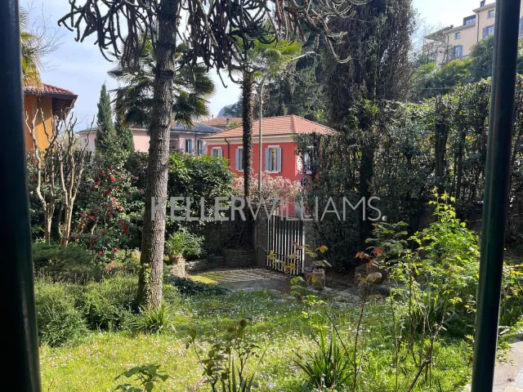
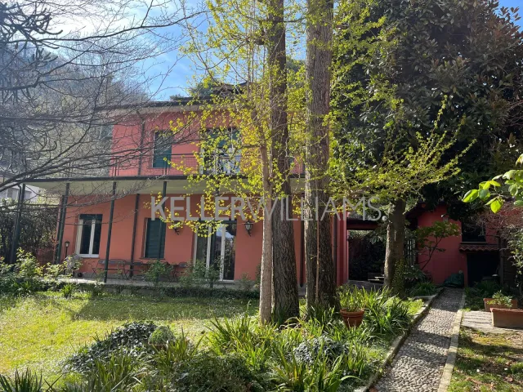
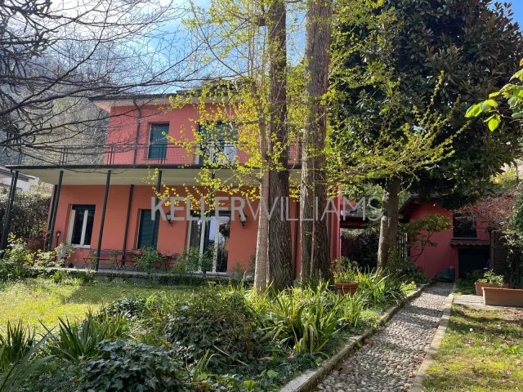
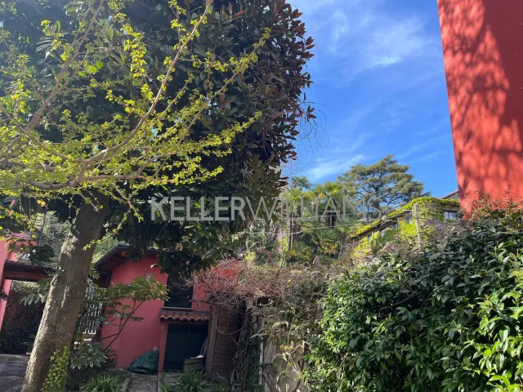
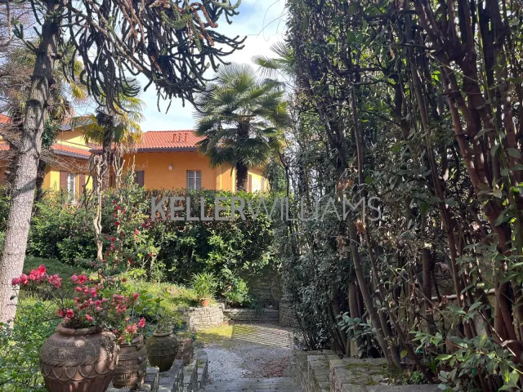
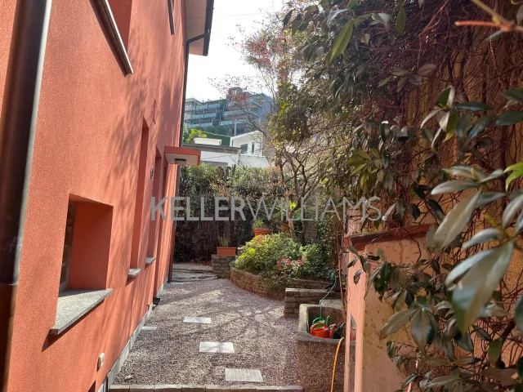
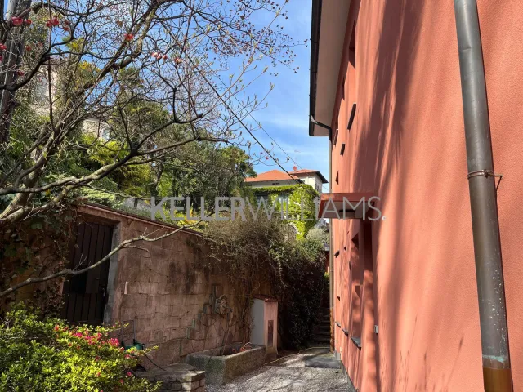
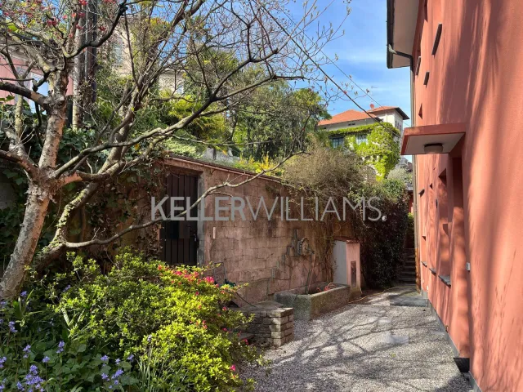
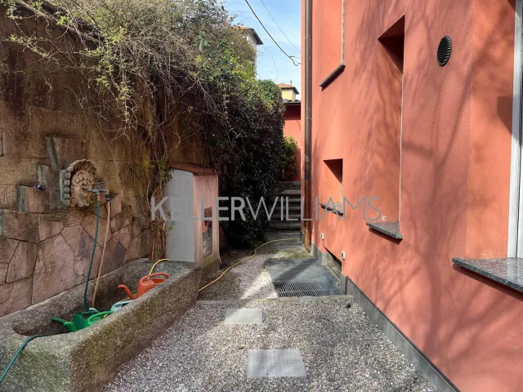
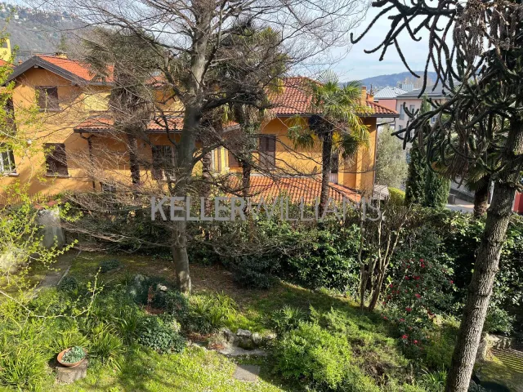
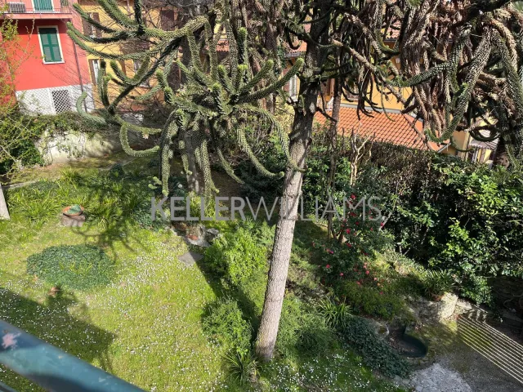
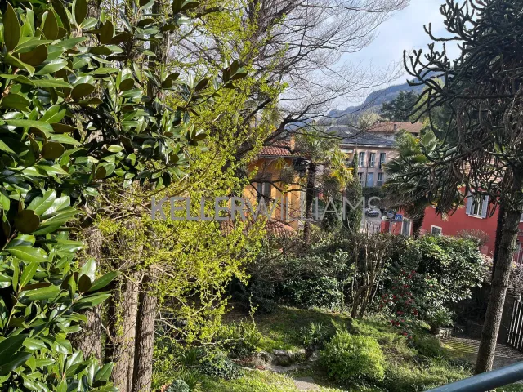
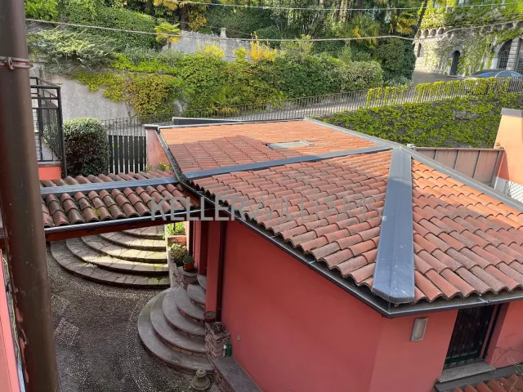
In one of the most sought-after and private residential settings in Como, a few minutes' walk from the lakefront and the historic Villa Olmo, Keller Williams Properties is offering for sale a prestigious detached villa of about 277 m², surrounded by a lush private garden.
The property, which enjoys an ideal aspect and natural light, is laid out over two main levels plus a basement and an attic:
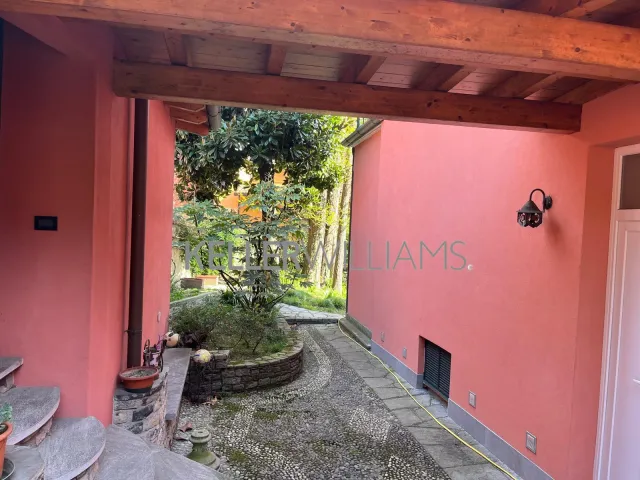
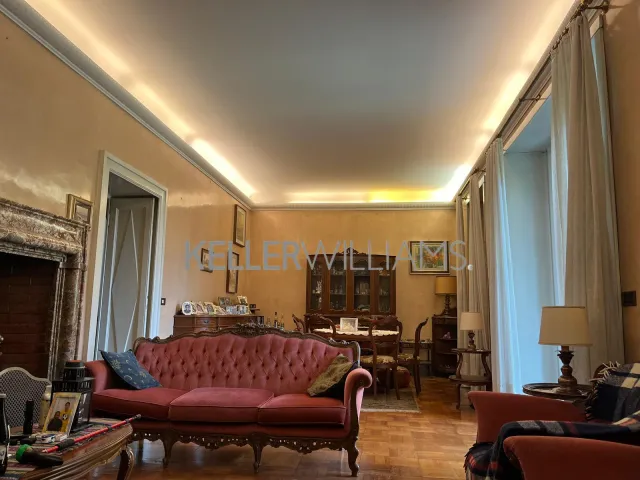
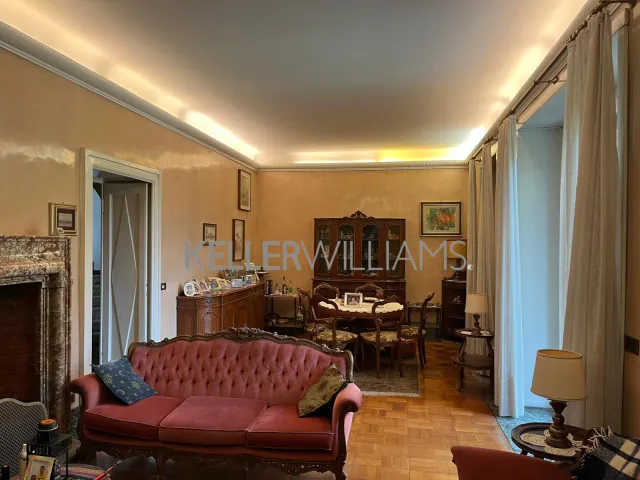
Ground floor: an impressive living area of about 130 m², with a large drawing room opening directly onto a porch, ideal for time together. There is also a small study, a second, cosier sitting room, an eat-in kitchen and a bathroom.
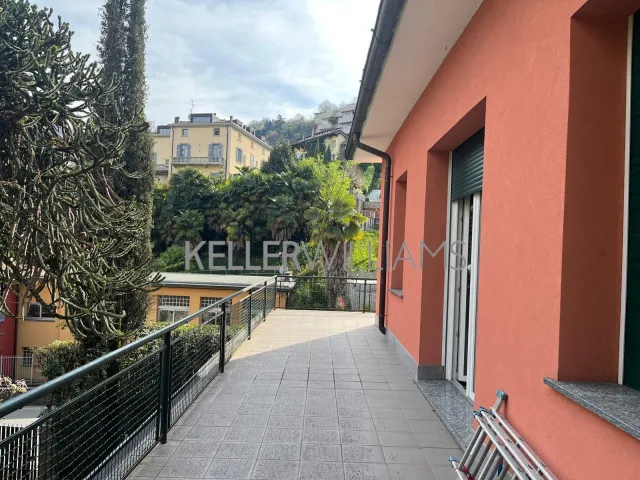
First floor: the sleeping area, of about 100 m², has three bedrooms, a large versatile space (ideal as a dressing room or study), two bathrooms and a large panoramic terrace that offers the utmost peace and quiet.
Basement and attic: a spacious cellar and a loft complete the layout.
The property has a double garage.
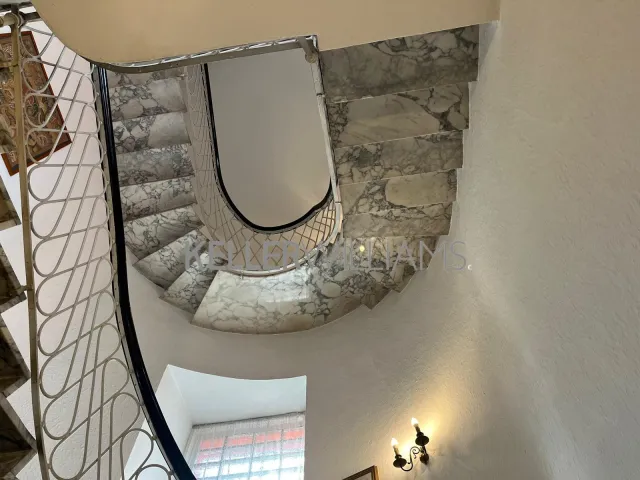
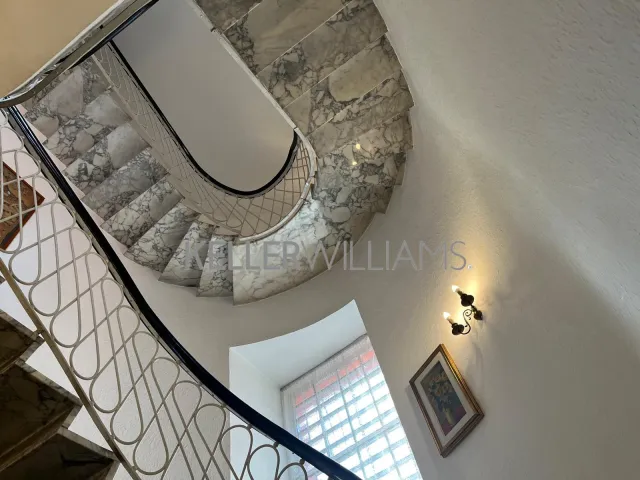
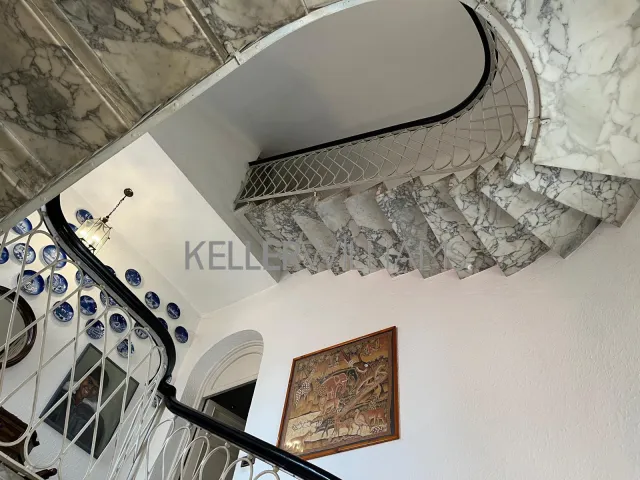
The interiors keep the authentic charm of 1948, the year it was built, with high-quality finishes: the striking white marble staircase, the black marble entrance and the elegant Verde Alpi inlays that enrich the parquet in the drawing room stand out.
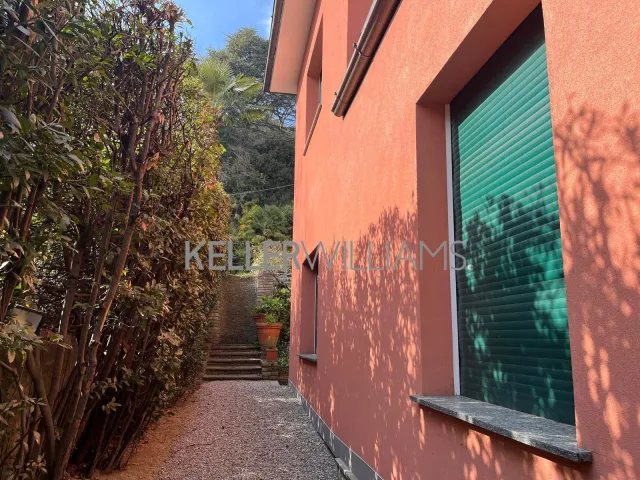
The villa has recently undergone a major energy upgrade, including new windows, external insulation and a latest-generation boiler, bringing the property to energy class D (EPI: 156.24 kWh/m² per year).
The location is strategic and of rare beauty: a pleasant scenic walk along the lake leads in a few minutes to the bustling heart of the city, while ensuring privacy and closeness to all the main services.
Contact us for more information. Ref. KWP 771 EZCAT
*This information and the floor plans are for guidance only and do not form part of any contract.
Energy performance
- Energy class
- D
- Global non-renewable energy performance index (EPgl,nren)
- not stated
- Global renewable energy performance index (EPgl,ren)
- not stated