
Flat for sale on Via Vassera


All 19 photos





Description
In Lugano Cadro, in a private and particularly sunny position surrounded by greenery, Keller Williams is offering for sale an elegant, stately villa of more than 7 rooms, enhanced by a private garden and an outdoor swimming pool.
Located on Via Vassera, on the border with Villa Luganese, the property enjoys a quiet residential setting marked by privacy and calm, while keeping a convenient link to the centre of Lugano and the main services.
The architecture of the villa, built in 1977, has a stately and distinctive character: the harmonious combination of stone, wood and render, together with its unusual layout on split levels, gives the residence a distinctive personality, creating welcoming, lively spaces that are pleasantly separate from one another.
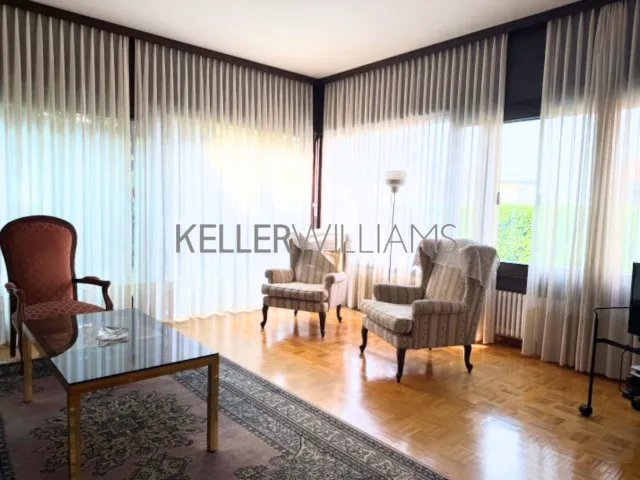
The entrance leads into the living area, which holds a large eat-in kitchen, a bright dining area with direct access to the portico and the garden, and a cosier small sitting room with a fireplace, designed as a space for conversation and relaxation.
The main sleeping area has a double bedroom with an en suite bathroom, two further bedrooms and a bathroom. All the bedrooms open onto the balcony, creating a pleasant continuity between the indoor spaces and the outside.
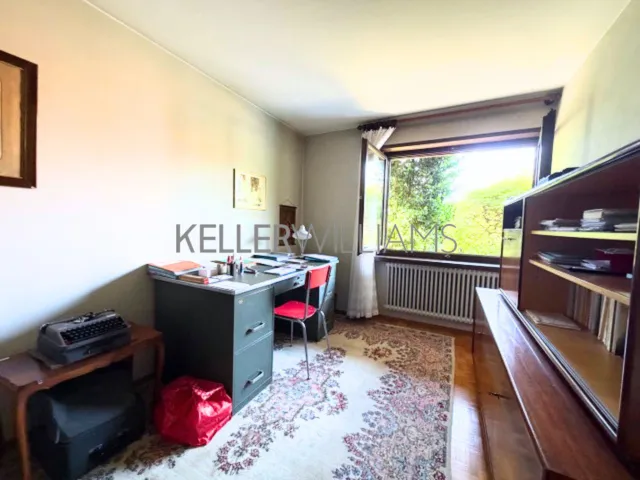
The other levels of the villa offer versatile, practical spaces, including a guest bedroom or study with a bathroom and direct access to the pool area, as well as an attic floor with two more bedrooms, a bathroom and handy storage space.
The semi-basement floor completes the property with a large double-height garage for three cars, a hobby room, a spacious laundry room, plant rooms, cellars and further utility rooms.
Numerous built-in wardrobes, spread across the different floors, add to the practicality of the residence, which is in excellent condition.
Outside, the private garden and the pool are a natural extension of the living spaces, offering a private setting in which to spend pleasant days in the open air, entertain friends and family or simply enjoy the peace and quiet all around.
Set on the northern slopes of Lugano, Cadro is a residential district valued for its green surroundings, its tranquillity and its sunny aspect.
Its closeness to the Cassarate valley and the Val Colla offers pleasant opportunities to be in touch with nature, while the links with Lugano make it easy to reach the services and opportunities of the city.
Contact us for more information. Ref. KWP 886 EZCAT
*This information and the floor plans are for guidance only and do not form part of any contract.
Energy performance
- Energy class
- not stated
- Global non-renewable energy performance index (EPgl,nren)
- not stated
- Global renewable energy performance index (EPgl,ren)
- not stated