
Detached house for sale on Via Faì
All 27 photos
Description
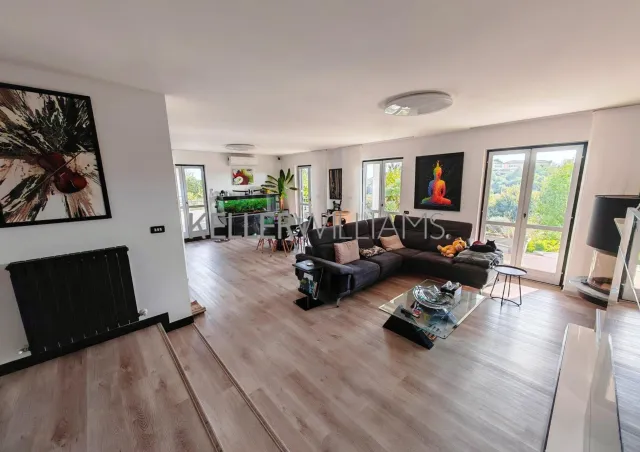
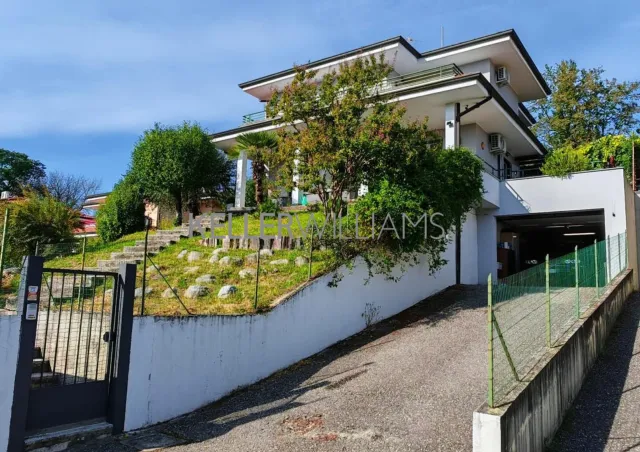
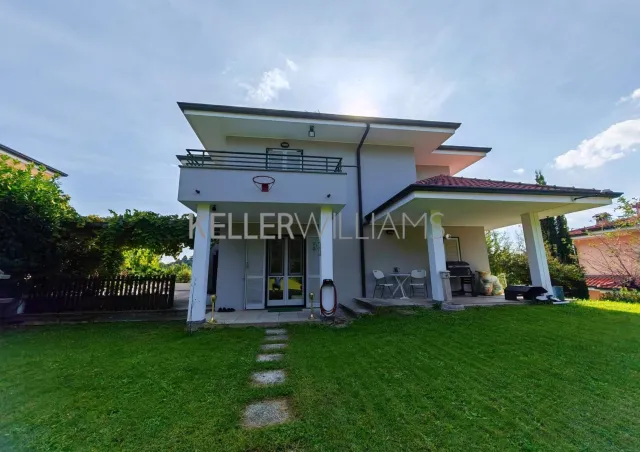
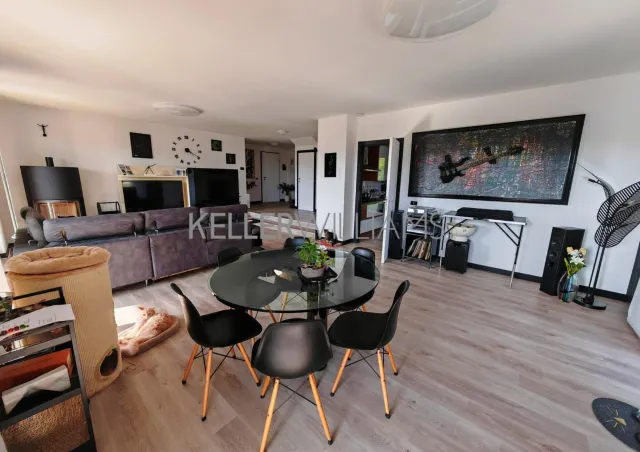
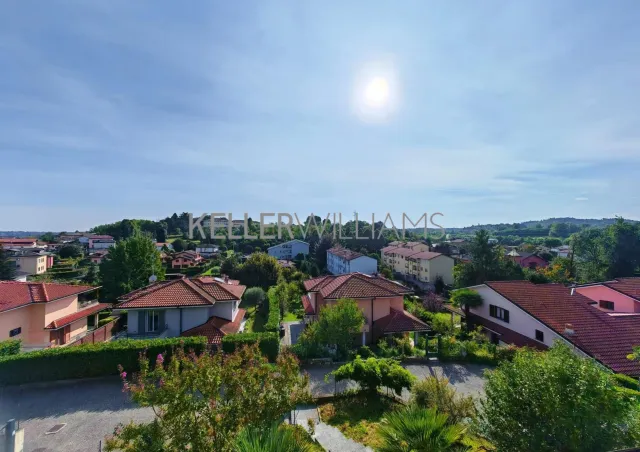
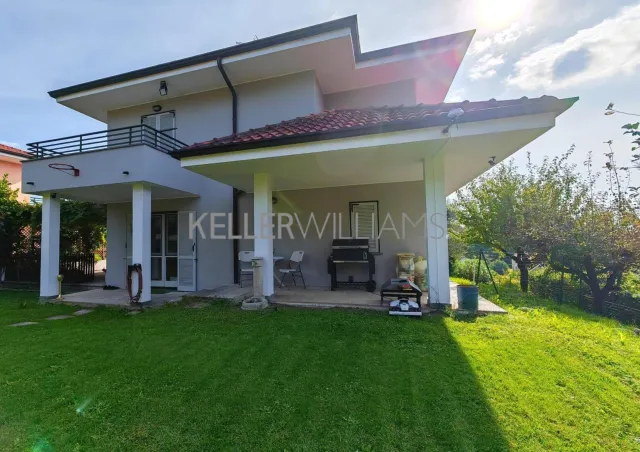
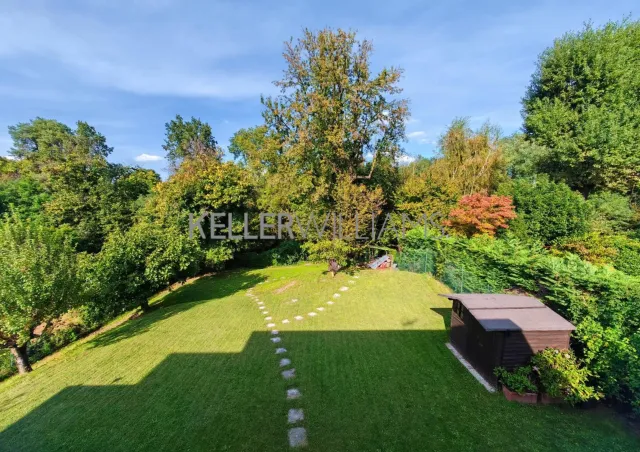
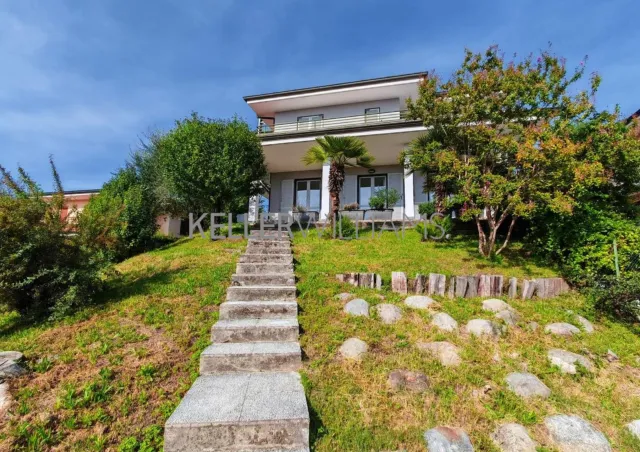
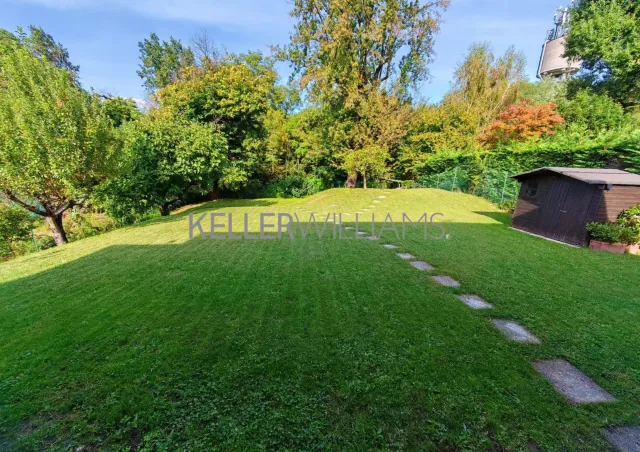
In a quiet, private position, we are offering for sale a splendid detached villa of 266 m² (commercial area), surrounded by a lush private garden of 670 m², planted with fruit trees, chestnuts and a centuries-old olive tree.
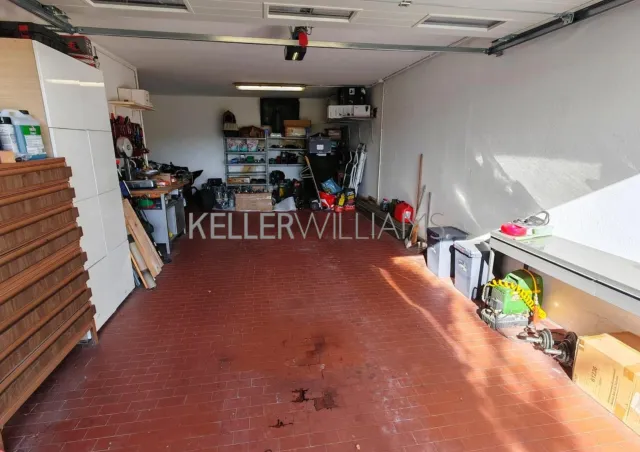
The property is in impeccable condition, needs no work at all and is reached by a private road with internal parking for 4 cars, as well as a 39 m² automated double garage.
Interior layout:
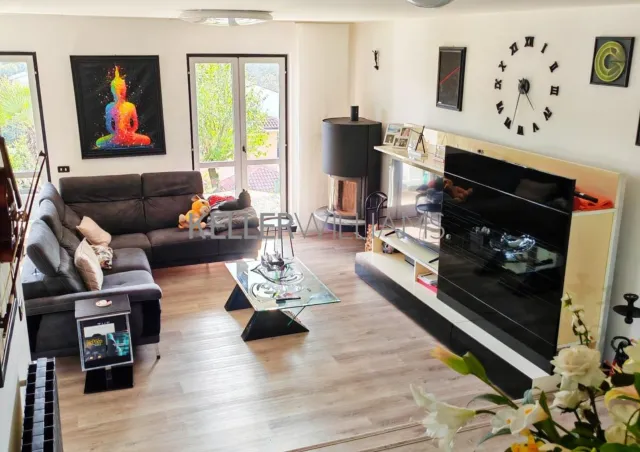
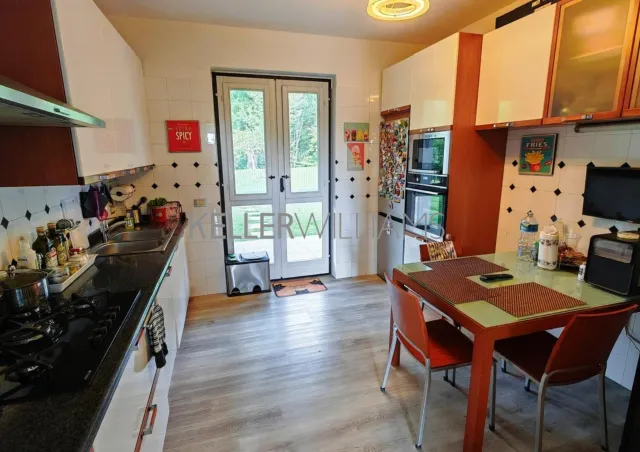
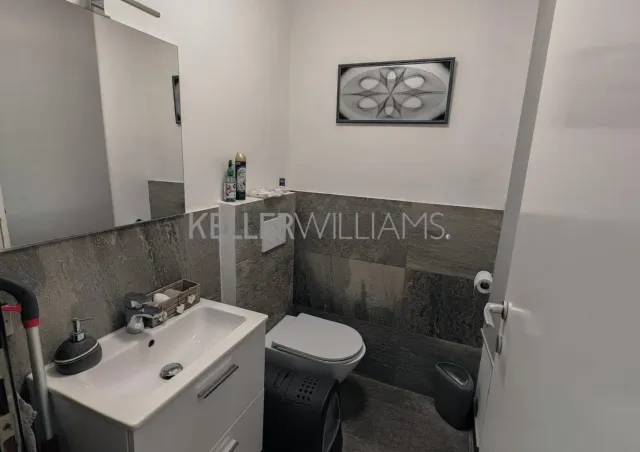
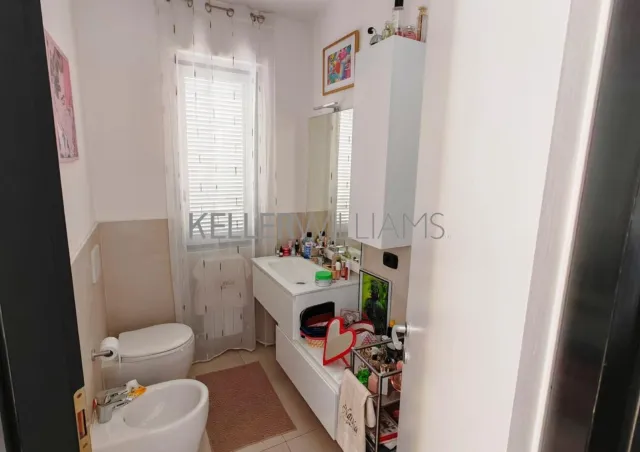
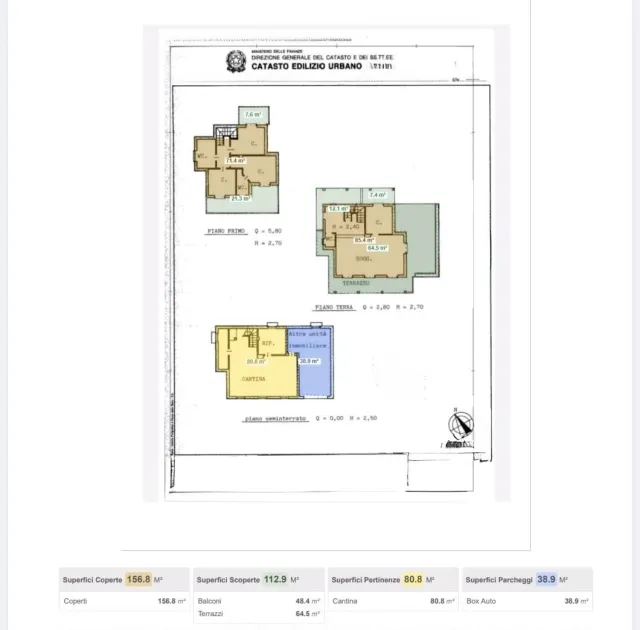
• Ground floor: large living room with a fireplace and air conditioning, eat-in kitchen, guest WC and five French windows opening directly onto the garden.
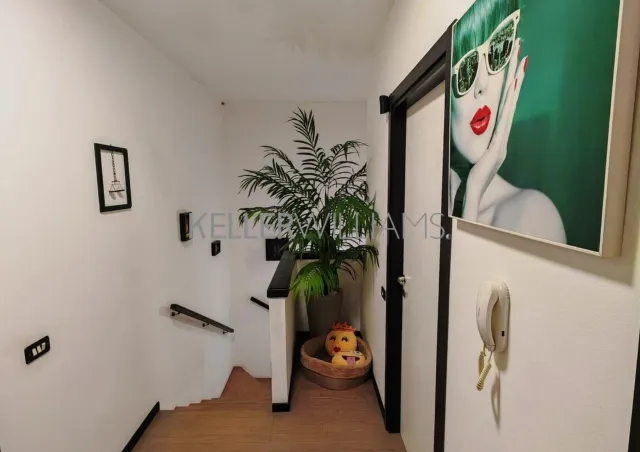
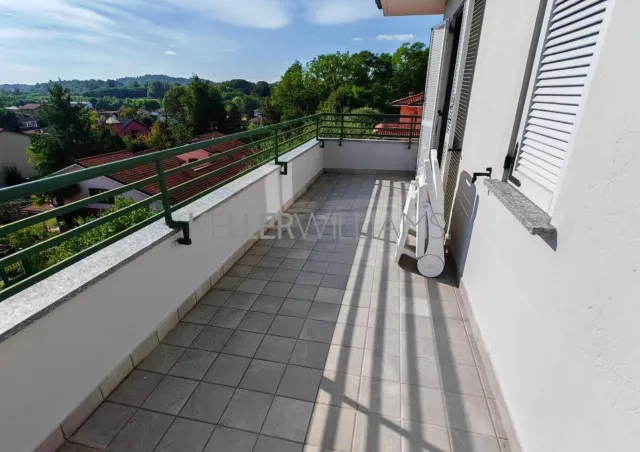
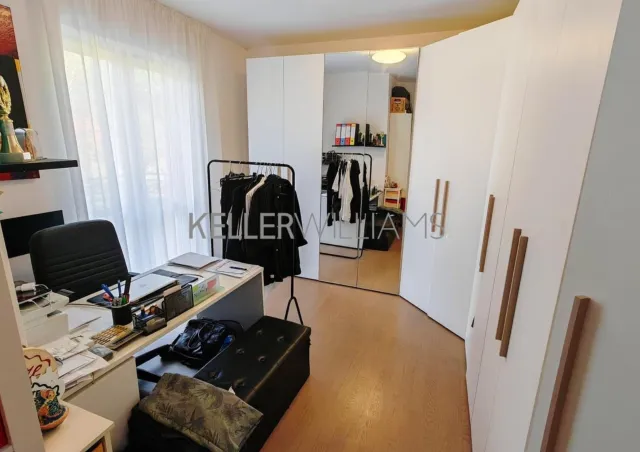
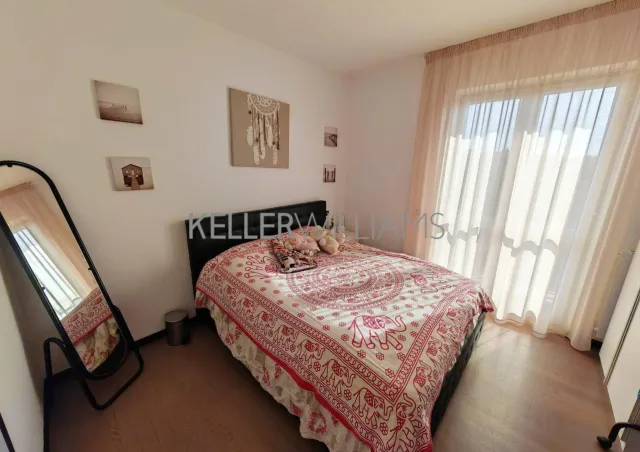
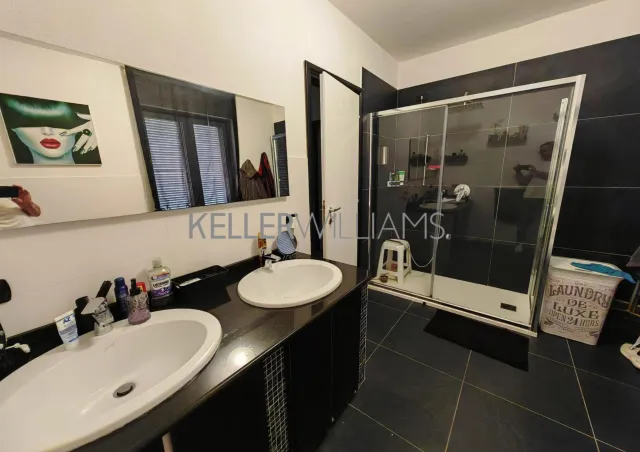
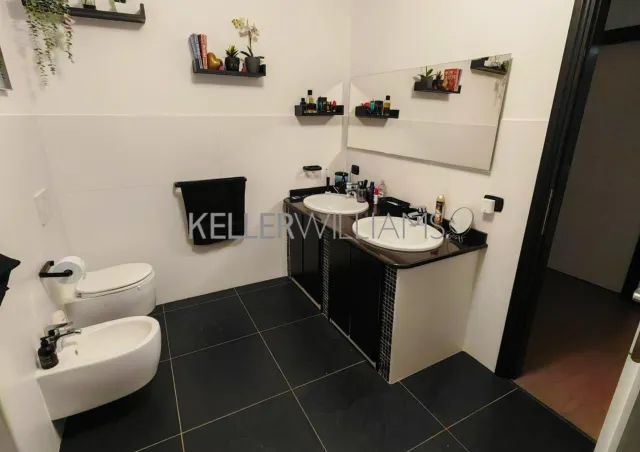
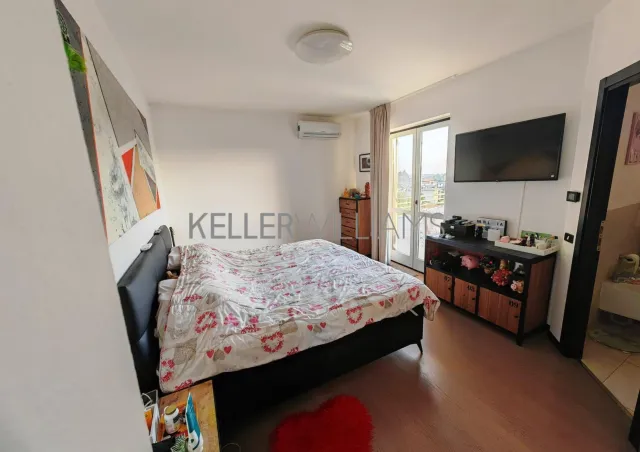
• First floor: three bedrooms, all with a balcony, a large main bathroom, and an en suite bathroom in the master bedroom (which also has air conditioning).
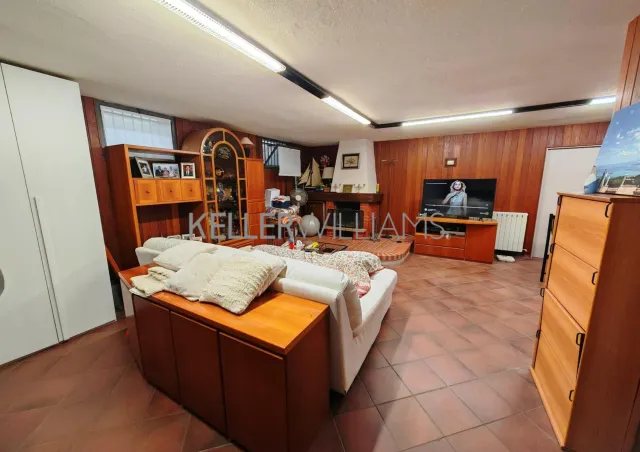
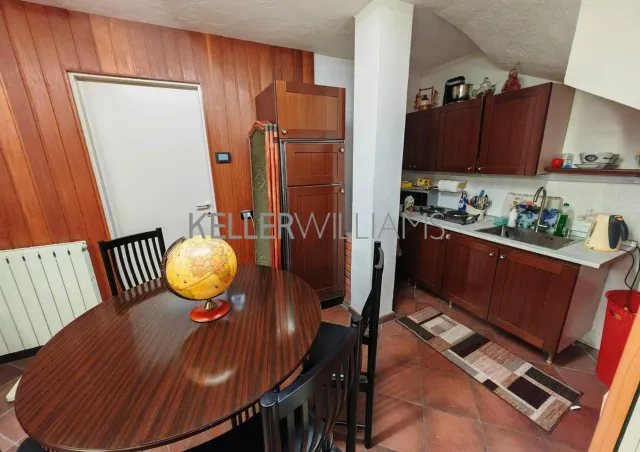
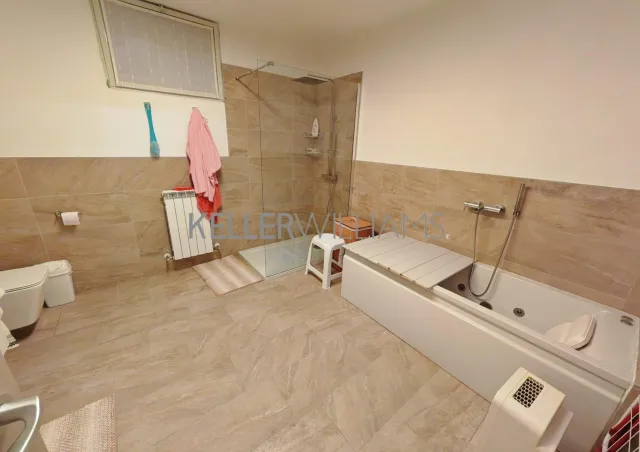
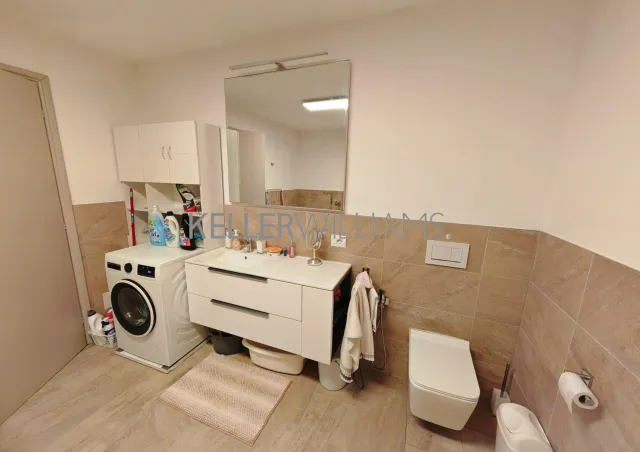
• Taverna floor (81 m²): direct access to the garage, fitted kitchen, large bathroom/laundry room with a bath and shower, fireplace and plant room with a latest-generation Vaillant boiler.
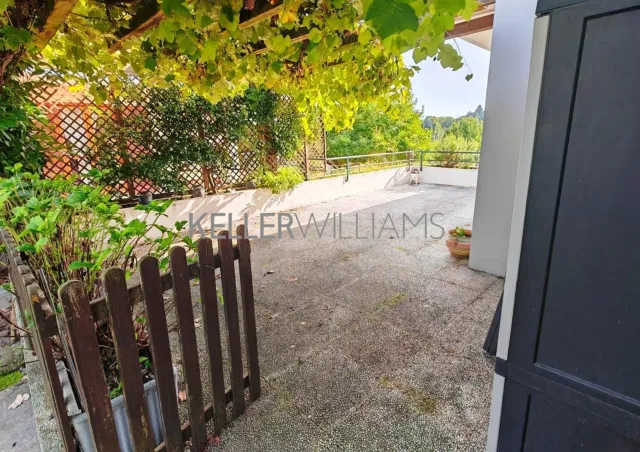
• Outdoor spaces: terraces and balconies for a total of 113 m².
Main comforts and features:
• Completely renewed heating system, with new pumps and radiator connections
• Independent thermostats on every floor
• Latest-generation alarm system with cameras and external sensor lights
• Air conditioning in the living room and master bedroom
A perfect residence for anyone looking for build quality, practicality and privacy in the long term.
Contact us for more information. Ref. KWP 709 EZCAT
*This information and the floor plans are for guidance only and do not form part of any contract.
Energy performance
- Energy class
- not stated
- Global non-renewable energy performance index (EPgl,nren)
- not stated
- Global renewable energy performance index (EPgl,ren)
- not stated