
Flat for sale on via Astano
All 28 photos
Description
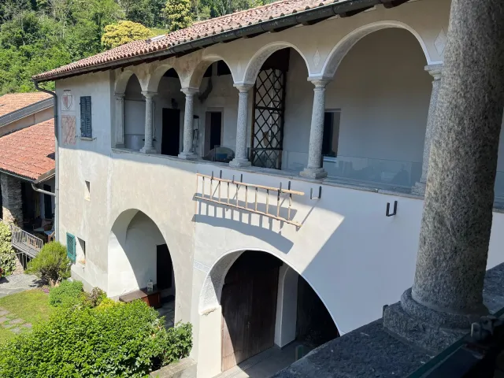
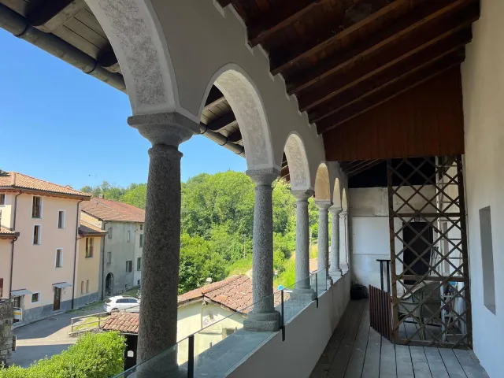
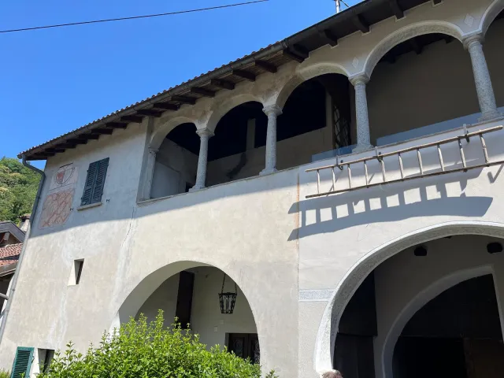
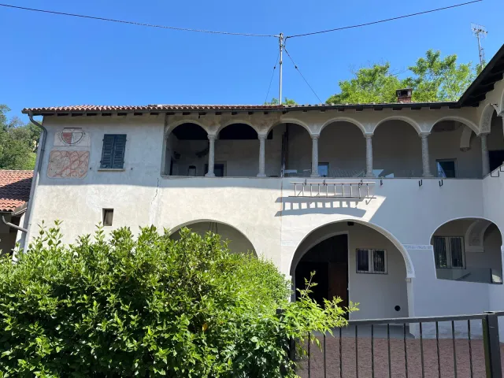
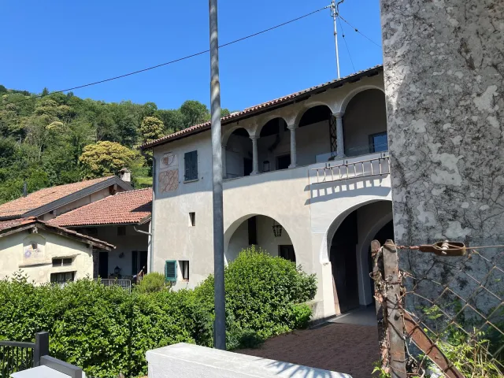
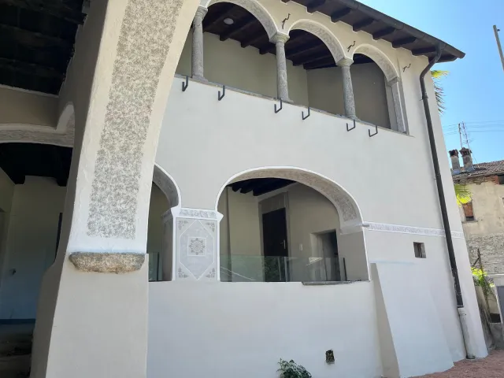
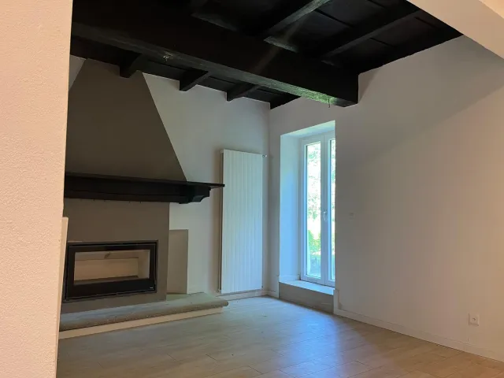
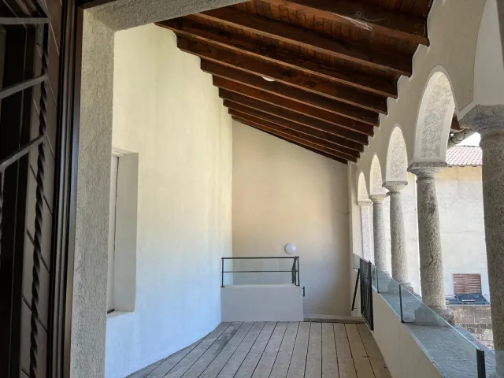
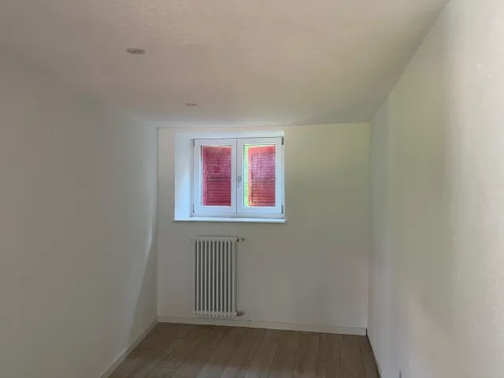
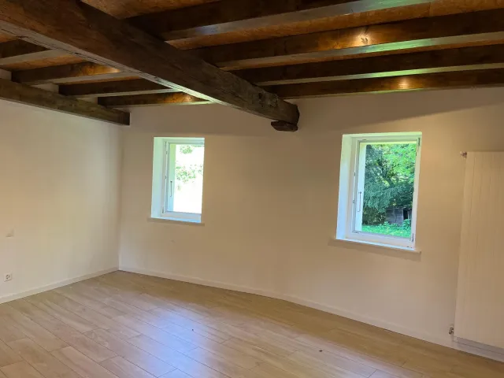
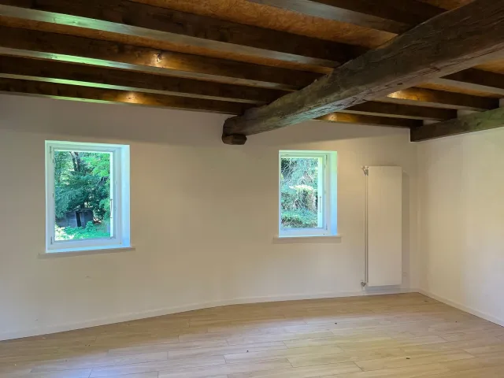
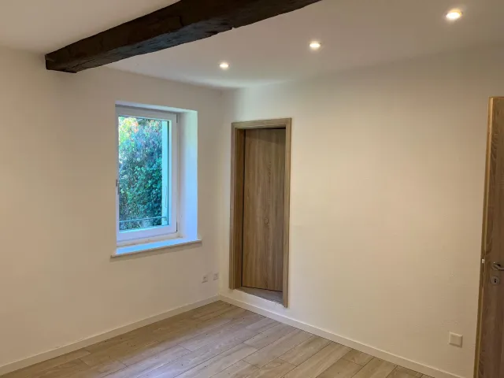
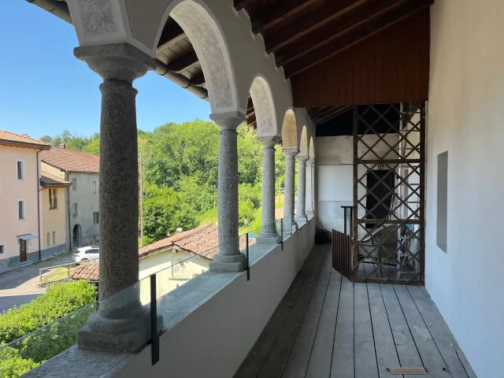
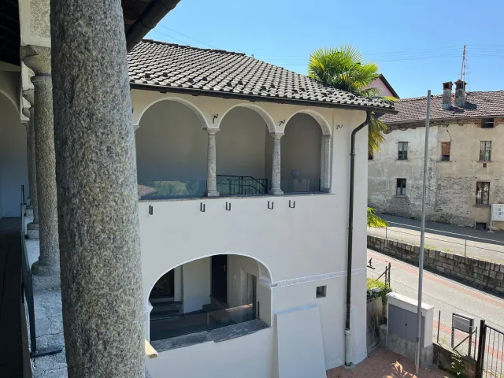
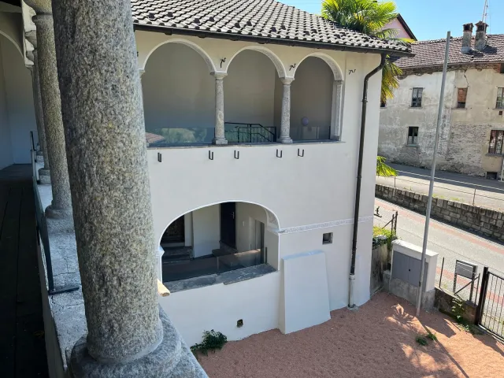
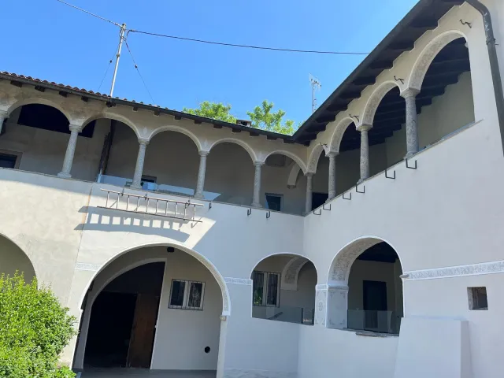
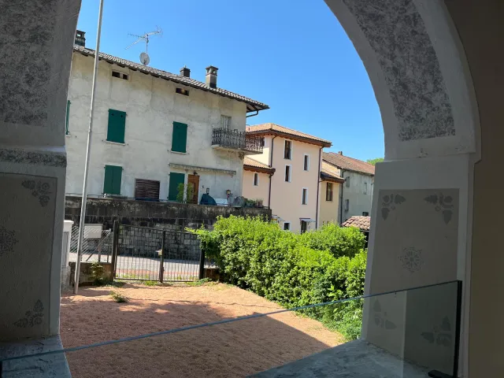
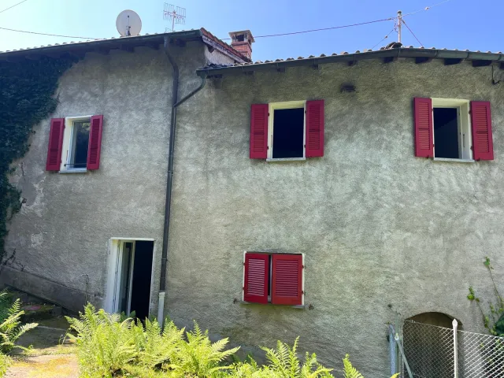
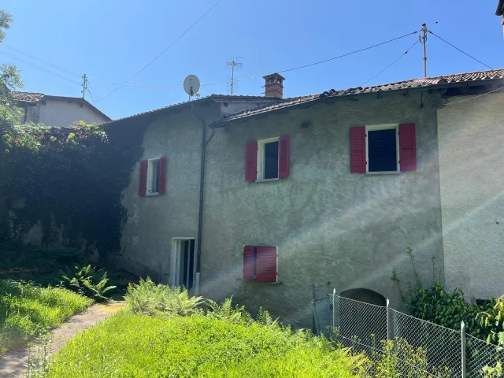
In a panoramic position surrounded by the greenery of the Malcantone, Keller Williams Properties is offering for sale a refined, exclusive and charming detached house in the municipality of Tresa (Sessa), in the hamlet of Beredino - Canton Ticino. The building is part of an ancient fourteenth-century monastery, so this is a piece of history in an exclusive setting. The house rises over two floors above ground and has a characteristic loggia on the south-west façade. The house is reached through the courtyard in front of it, which also belongs to the property. The same courtyard provides parking for two cars, and there are several public car parks nearby.
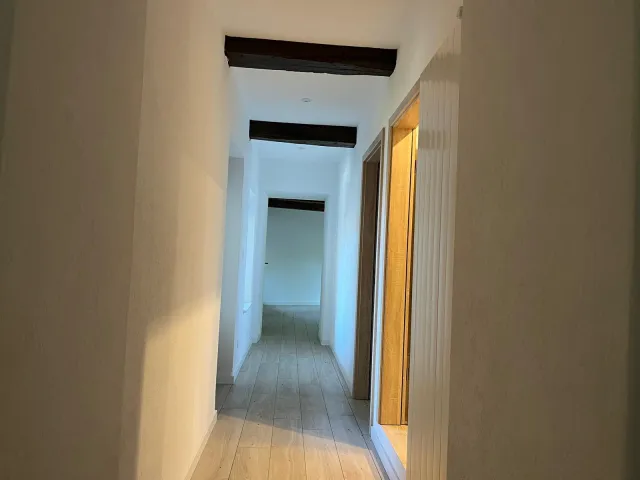
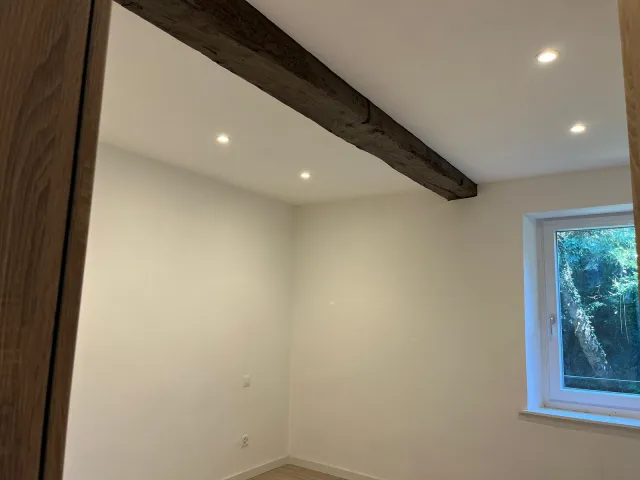
The property underwent a complete renovation, finished in 2025, so it is as good as new.
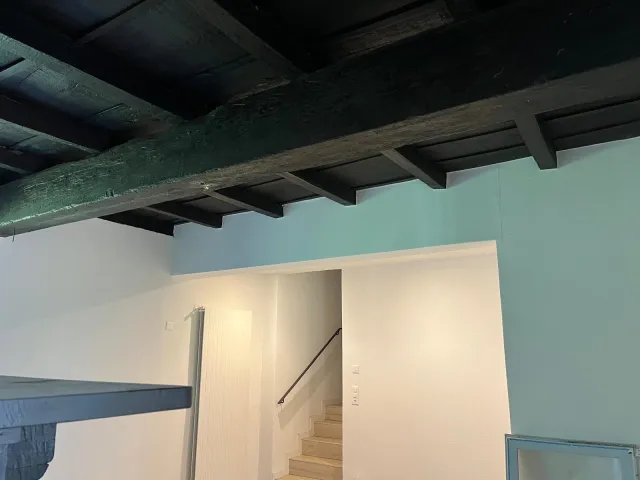
The work kept the original charm of the building while improving its practicality and comfort.
It enjoys an exceptional panoramic view over the green, rural landscape of the Malcantone and faces south-west.
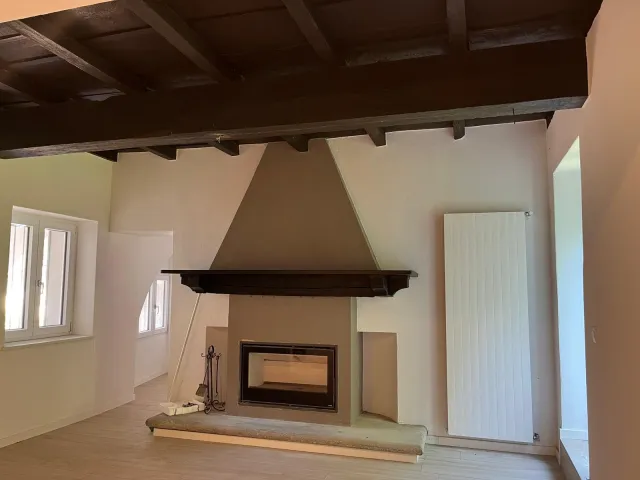
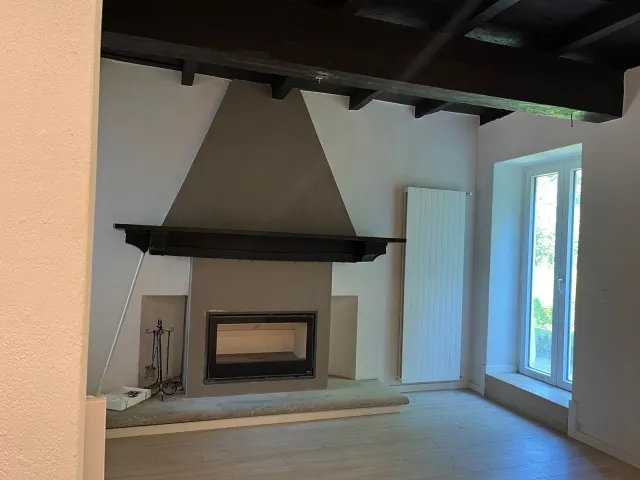
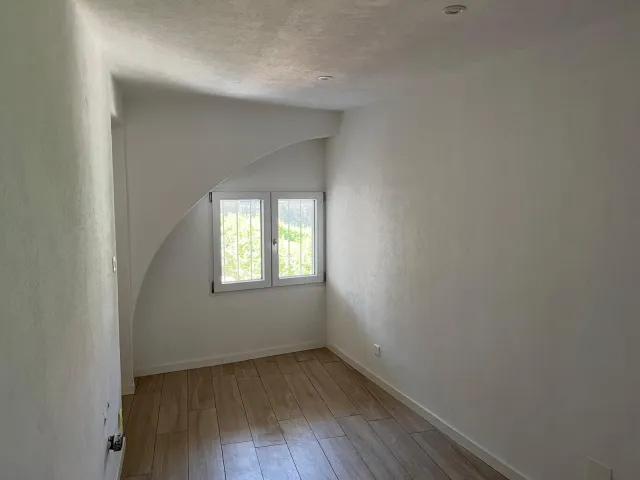
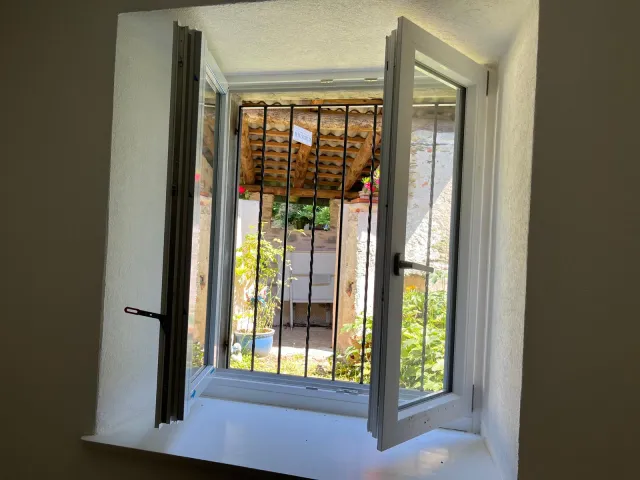
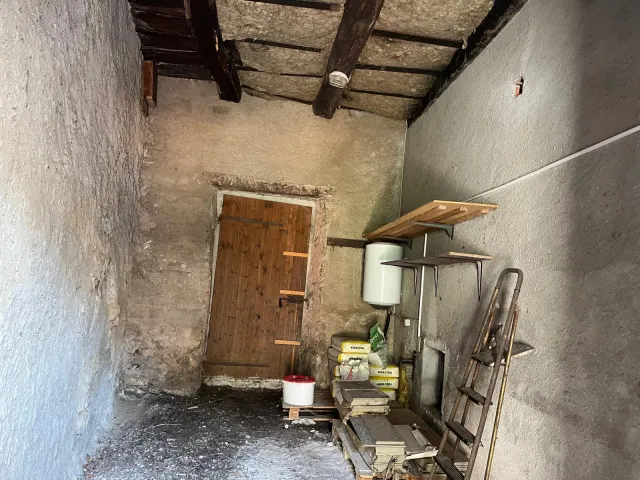
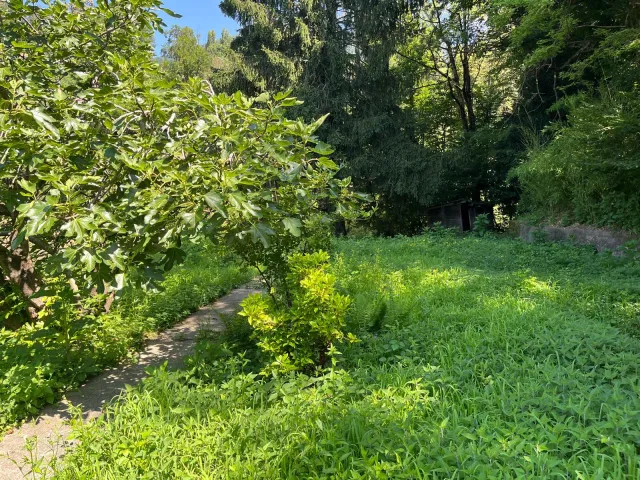
Number of rooms: 4. Number of bathrooms: 2, without windows. Oil-fired boiler heating with radiators, plus a modern designer fireplace with heat recovery in the living area. Latest-generation aluminium windows with triple glazing. Two typical loggia porches of considerable size, of 18 and 46 m² respectively. A private garden of 1,017 m². There are also a cellar and a laundry room, both belonging to the property. Gross floor area of the house, excluding the terraces and loggia porches, about 120 m².
A truly exclusive property offering unique views and atmosphere, for connoisseurs looking for a rare quality of life.
Price of the property: CHF 750,000
Contact us for more information. Ref. KWP 645 EZCAT
*This information and the floor plans are for guidance only and do not form part of any contract.
Energy performance
- Energy class
- not stated
- Global non-renewable energy performance index (EPgl,nren)
- not stated
- Global renewable energy performance index (EPgl,ren)
- not stated